
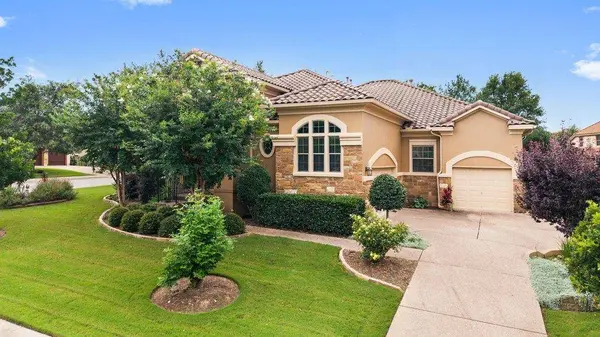
4020 Vail DV
Austin, TX 78738
- 5 Beds
- 3 Baths Full Baths: 3
- 3,231 SqFt
- 0.28 Lot Size
- 2010 Year Built
VIRTUAL TOUR
VIDEO
GALLERY
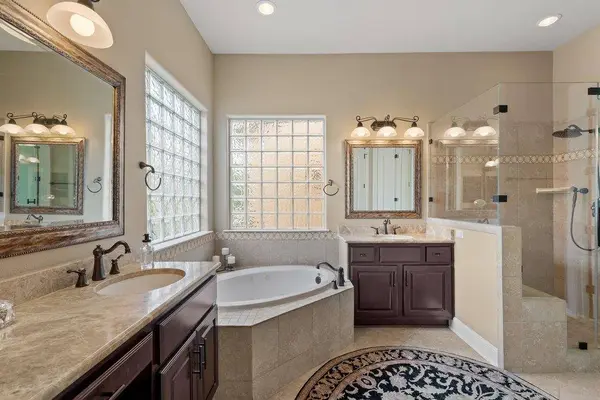
PROPERTY DETAIL
Key Details
Property Type Single Family Home
Sub Type Single Family Residence
Listing Status Active Under Contract
Purchase Type For Sale
Square Footage 3, 231 sqft
Price per Sqft $282
Subdivision Falconhead West Ph 01 Sec 01
MLS Listing ID 9423660
Bedrooms 5
Full Baths 3
HOA Y/N Yes
Year Built 2010
Annual Tax Amount $7,617
Tax Year 2026
Lot Size 0.277 Acres
Acres 0.2775
Property Sub-Type Single Family Residence
Source actris
Location
State TX
County Travis
Rooms
Main Level Bedrooms 5
Building
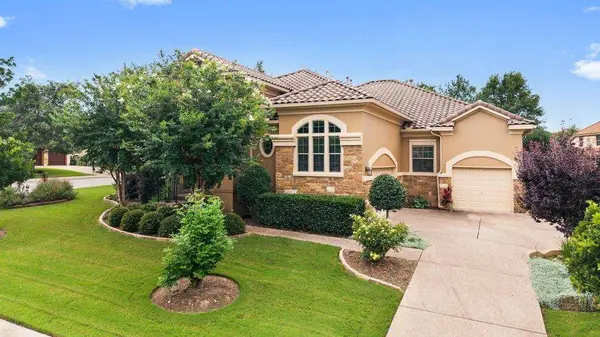
Lot Description Back Yard, Corner Lot, Cul-De-Sac, Curbs, Near Golf Course, Sprinkler - Automatic, Trees-Medium (20 Ft - 40 Ft)
Faces Northeast
Foundation Slab
Sewer Public Sewer
Water MUD
Level or Stories One
Structure Type Stucco
New Construction No
Interior
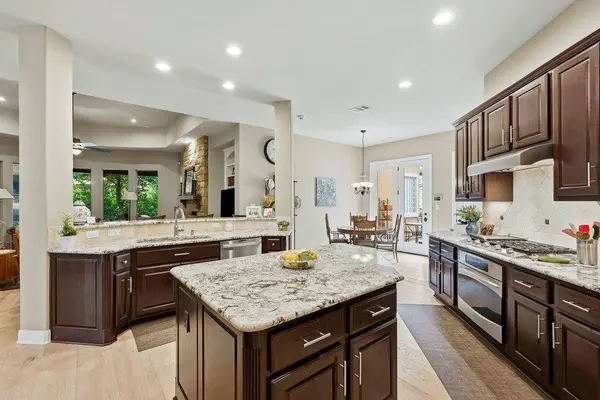
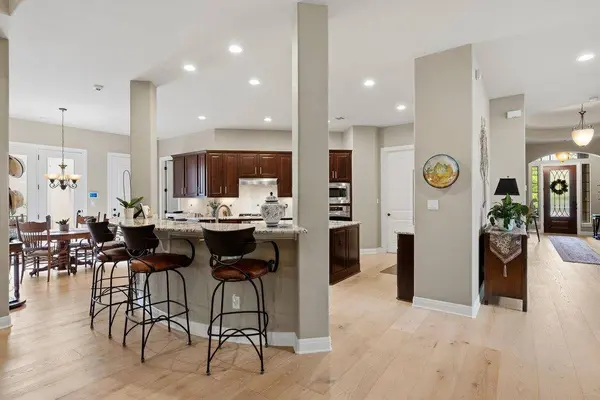
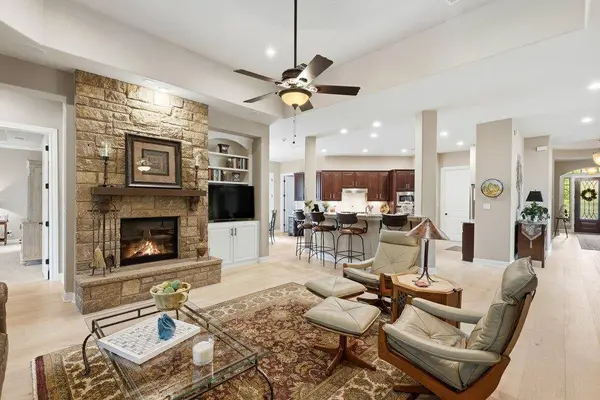
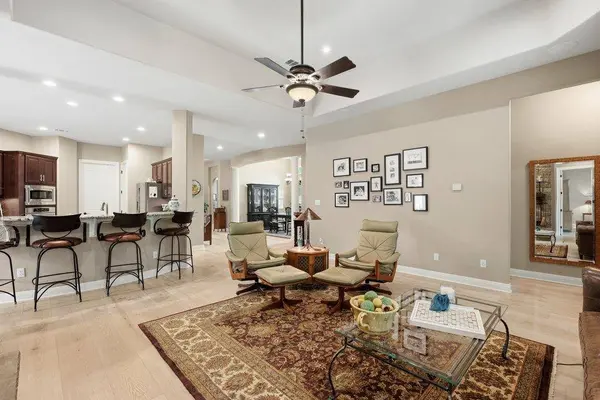
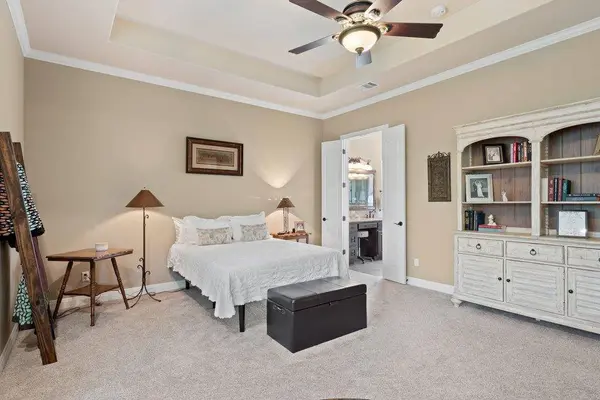
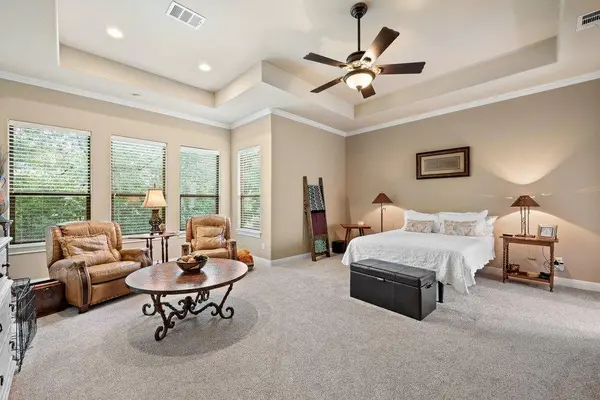
Interior Features Bookcases, Breakfast Bar, Built-in Features, Ceiling Fan(s), Tray Ceiling(s), Granite Counters, Double Vanity, Eat-in Kitchen, Entrance Foyer, Kitchen Island, Multiple Dining Areas, No Interior Steps, Primary Bedroom on Main, Soaking Tub, Storage, Study/Home Office, Walk-In Closet(s)
Heating Natural Gas
Cooling Ceiling Fan(s), Central Air
Flooring Carpet, Tile, Wood
Fireplaces Number 2
Fireplaces Type Living Room, Outside
Fireplace No
Appliance Cooktop, Dishwasher, Disposal, Exhaust Fan, Gas Cooktop, Gas Range, Microwave, Gas Oven, Refrigerator, Stainless Steel Appliance(s)
Exterior
Exterior Feature Electric Car Plug-in, Rain Gutters, Private Yard
Garage Spaces 3.0
Fence Fenced
Pool None
Community Features See Remarks
Utilities Available Electricity Connected, High Speed Internet, Natural Gas Connected, Sewer Connected, Underground Utilities, Water Connected
Waterfront Description None
View None
Roof Type Tile
Porch Covered, Rear Porch, Side Porch
Total Parking Spaces 5
Private Pool No
Schools
Elementary Schools Bee Cave
Middle Schools Bee Cave Middle School
High Schools Lake Travis
School District Lake Travis Isd
Others
Special Listing Condition Standard
Virtual Tour https://sites.frankgarnica.com/4020vaildivide/?ax=dmFsaWQ9MTc4MTAzMTcxNyZuaWQ9MjUwOTY5MDAx
SIMILAR HOMES FOR SALE
Check for similar Single Family Homes at price around $914,000 in Austin,TX
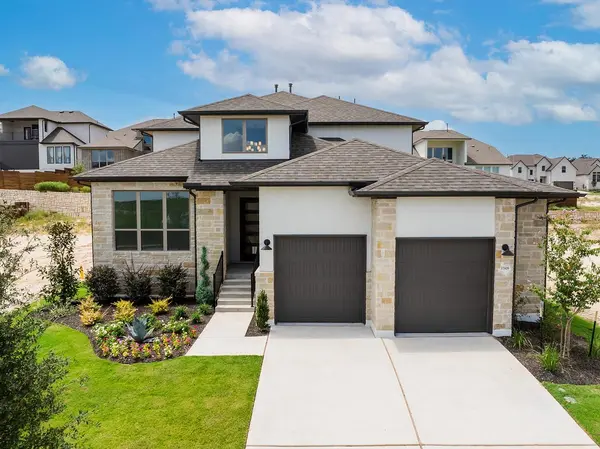
Active
$799,900
17609 Chamoix DR, Austin, TX 78738
Listed by HomesUSA.com4 Beds 3 Baths 3,173 SqFt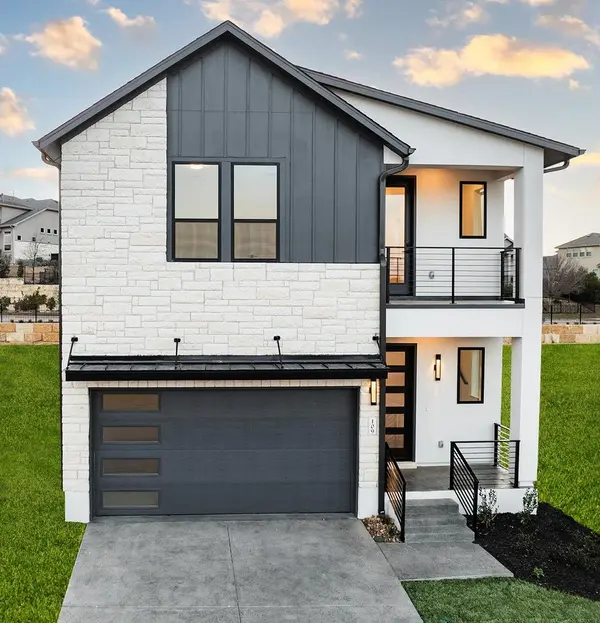
Active
$679,900
109 Pennybacker LN, Lakeway, TX 78738
Listed by eXp Realty, LLC4 Beds 3.5 Baths 2,387 SqFt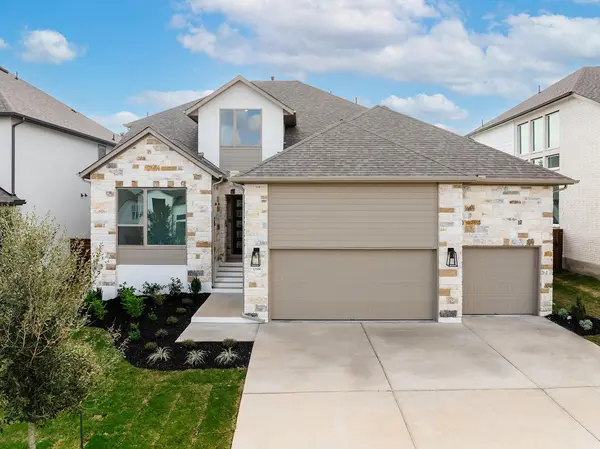
Pending
$849,900
17709 Absinthe DR, Austin, TX 78738
Listed by HomesUSA.com4 Beds 3 Baths 3,115 SqFt
CONTACT