

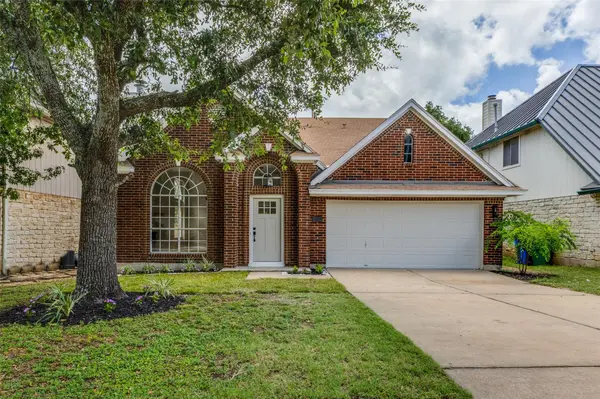
1637 Gaylord DR
Austin, TX 78728
Open House
Sun Sep 13, 3:00am - 5:00am
- 4 Beds
- 2.5 Baths Full Baths: 2 Half Baths: 1
- 1,673 SqFt
- 5,484 Lot Size
- 1999 Year Built
Out back, an expansive deck overlooks the neighboring greenbelt, creating a peaceful and private setting for morning coffee, outdoor dining, or unwinding at the end of the day. The home offers an excellent balance of privacy and convenience, with nearby grocery stores, shopping, dining, entertainment, and easy access to major highways. Located approximately 15 minutes from The Domain and 20 minutes from Downtown Austin, the property is well positioned for commuting throughout the city. Zoned to Pflugerville ISD schools.
VIRTUAL TOUR
VIDEO
GALLERY


PROPERTY DETAIL
Key Details
Property Type Single Family Home
Sub Type Single Family Residence
Listing Status Active
Purchase Type For Sale
Square Footage 1, 673 sqft
Price per Sqft $230
Subdivision Wells Branch Ph 10 Sec 03
MLS Listing ID 1278226
Bedrooms 4
Full Baths 2
Half Baths 1
HOA Fees $60/qua
HOA Y/N Yes
Year Built 1999
Annual Tax Amount $7,599
Tax Year 2026
Lot Size 5,484 Sqft
Acres 0.1259
Property Sub-Type Single Family Residence
Source actris
Location
State TX
County Travis
Rooms
Main Level Bedrooms 4
Building
Lot Description Back Yard, Front Yard
Faces South
Foundation Slab
Sewer Public Sewer
Water Public
Level or Stories Two
Structure Type Vinyl Siding,Stone
New Construction No
Interior
Interior Features Ceiling Fan(s), Ceiling-Vaulted, Stone Counters, Double Vanity, Multiple Dining Areas, Open Floorplan, Pantry, Primary Bedroom on Main, Walk-In Closet(s)
Heating Central
Cooling Ceiling Fan(s), Central Air
Flooring Carpet, Tile, Vinyl
Fireplaces Number 1
Fireplaces Type Wood Burning
Fireplace No
Appliance Dishwasher, Gas Cooktop
Exterior
Exterior Feature Private Yard
Garage Spaces 2.0
Fence Back Yard, Fenced
Pool None
Community Features Common Grounds, Curbs, Park, Trail(s)
Utilities Available Electricity Available
Waterfront Description None
View Neighborhood, Trees/Woods
Roof Type Shingle
Porch Deck
Total Parking Spaces 4
Private Pool No
Schools
Elementary Schools Northwest
Middle Schools Westview
High Schools John B Connally
School District Pflugerville Isd
Others
HOA Fee Include See Remarks
Special Listing Condition See Remarks
SIMILAR HOMES FOR SALE
Check for similar Single Family Homes at price around $385,000 in Austin,TX
Active
$464,700
15413 Ozone PL, Austin, TX 78728
Listed by Compass RE Texas, LLC.4 Beds 2 Baths 1,940 SqFt
Active Under Contract
$495,000
1717 NW Fleischer DR NW, Pflugerville, TX 78728
Listed by LPT Realty, LLC2 Beds 2 Baths 1,186 SqFt
Active
$420,000
2112 Waterway BND, Austin, TX 78728
Listed by Epique Realty LLC3 Beds 2 Baths 1,421 SqFt
CONTACT